


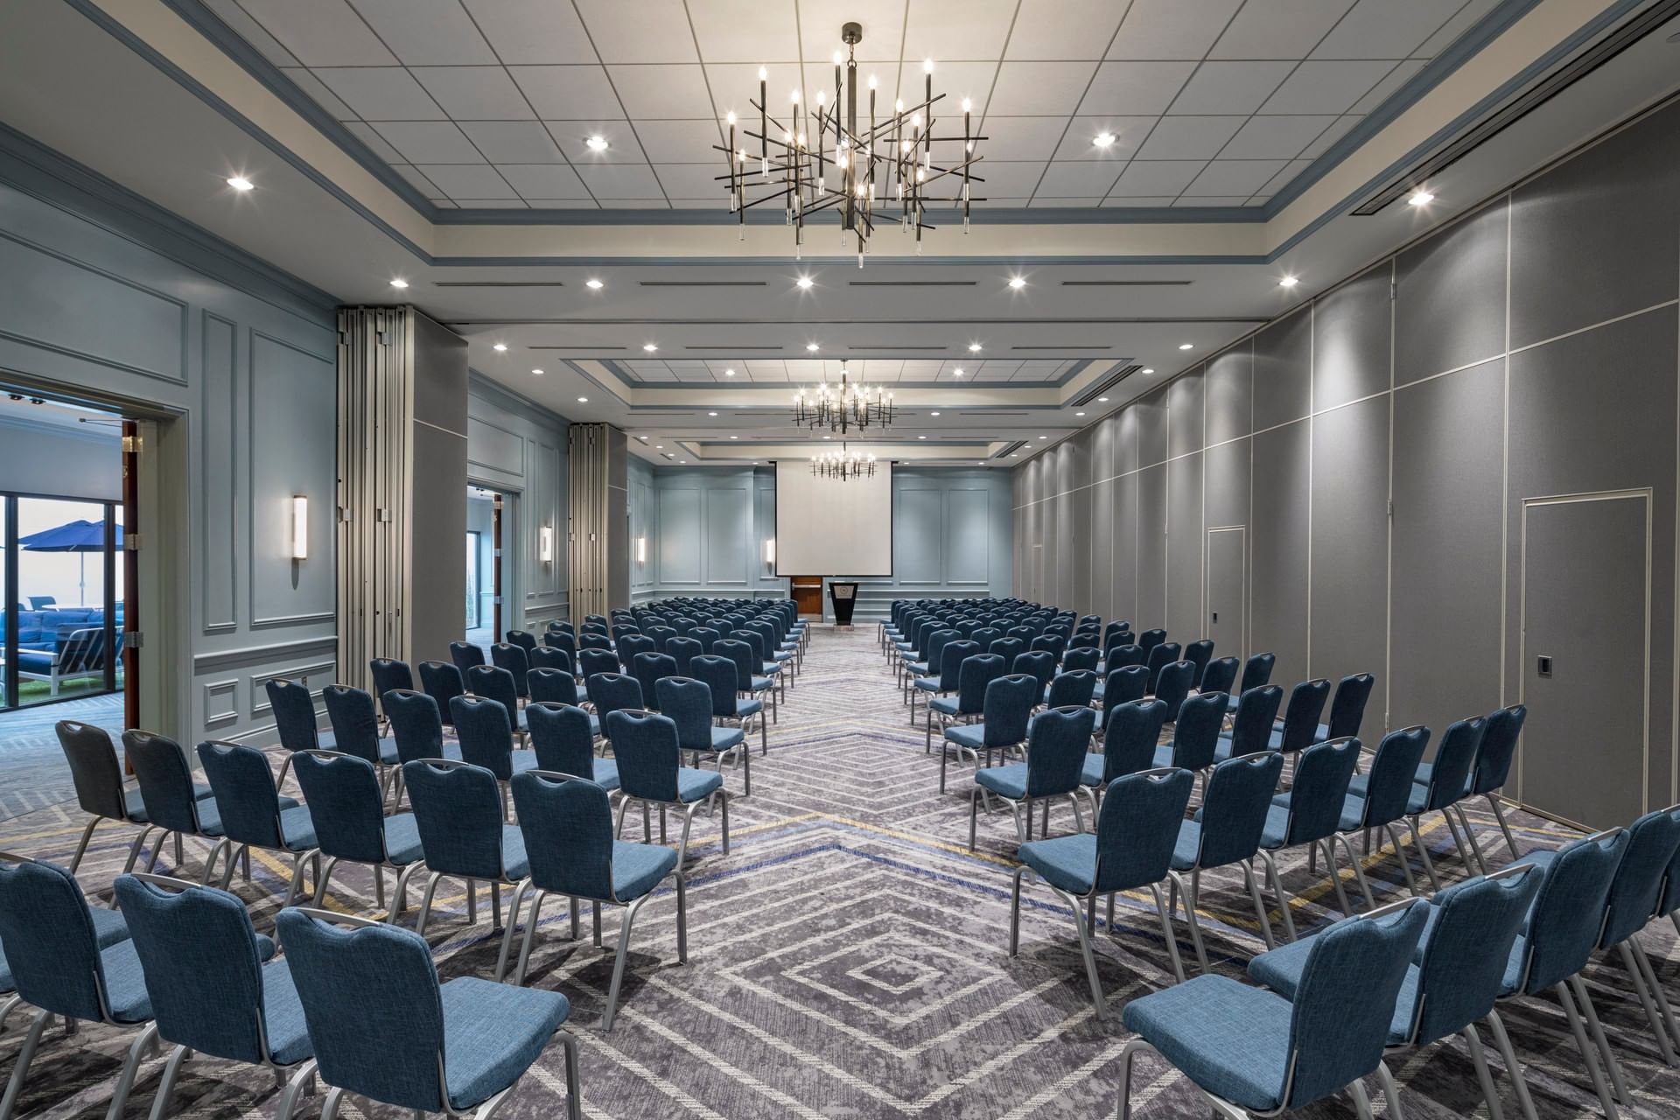
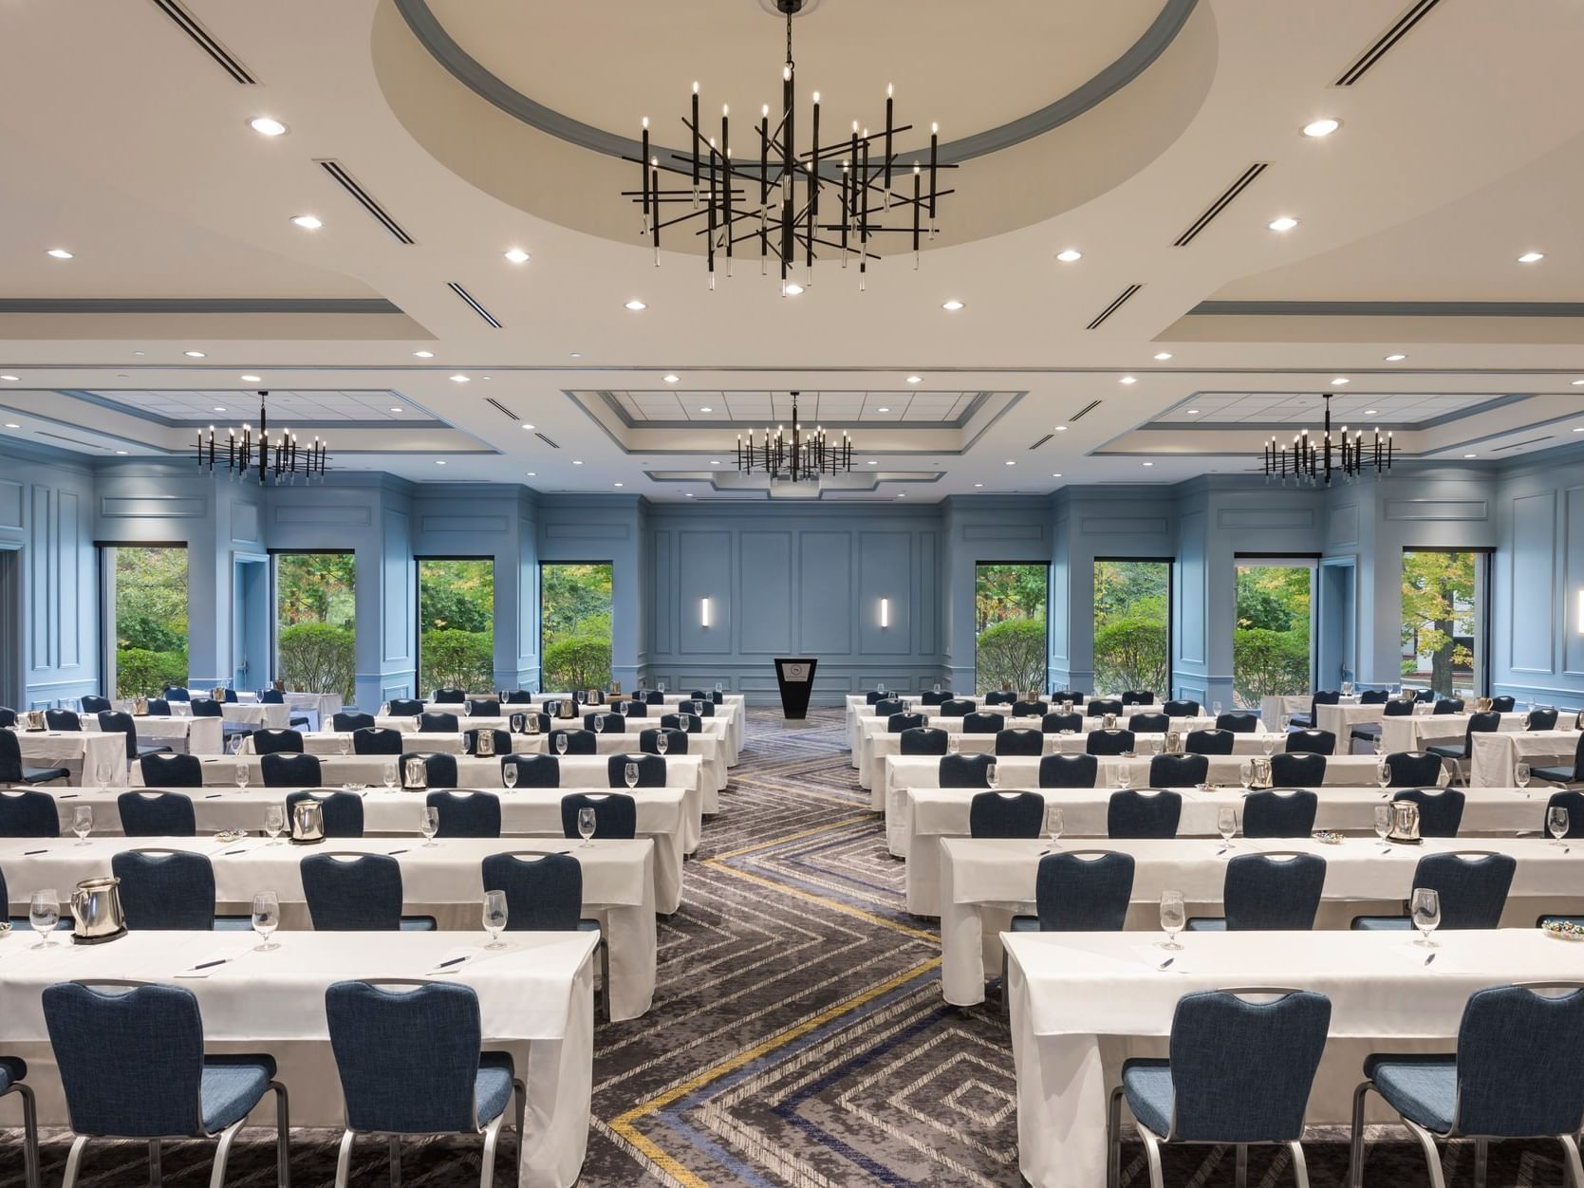
Grand Ballroom
Set amid the scenic wooded hills of South Portland, the Grand Ballroom is the hotel’s signature venue for large-scale corporate events and elegant social celebrations alike. Spanning 6,648 square feet, this expansive ballroom accommodates up to 750 guests and can be divided into 5 flexible sections, making it equally suited for conferences, galas, breakout sessions, and sophisticated receptions.
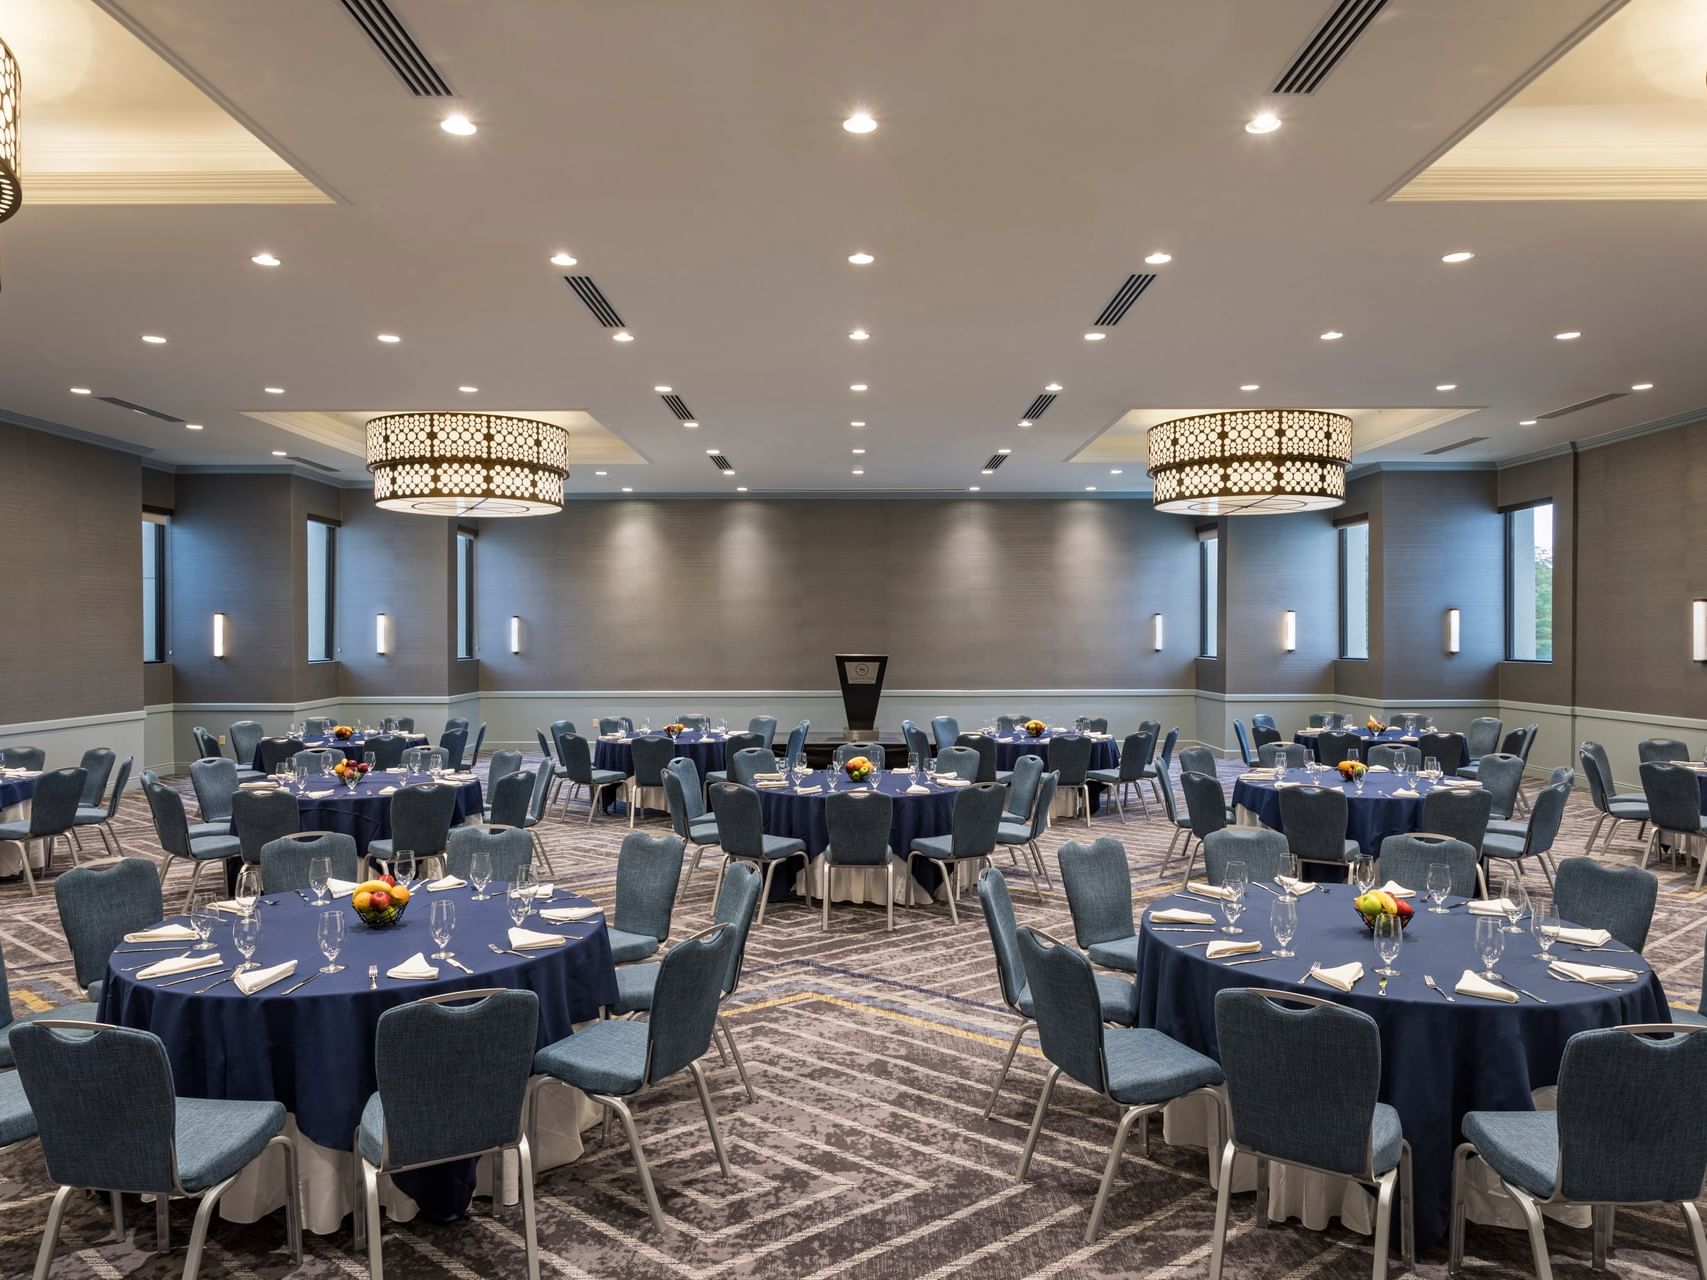
Casco Bay Room
The Casco Bay Room offers 3,717 square feet of stylish, adaptable event space designed for both productive meetings and polished social occasions. With capacity for up to 550 guests and flexible layouts for theatre, schoolroom, U-shape, banquet, or reception setups, this inviting venue transitions seamlessly from breakout sessions and strategy meetings to cocktail receptions and wedding celebrations.
Portland & South Portland Rooms
Designed for versatility and effortless flow, the Portland and South Portland Rooms provide an ideal setting for mid-sized meetings, breakout sessions, hospitality suites, and intimate social gatherings. This flexible 621-square-foot venue accommodates up to 130 guests and offers direct courtyard access, with the option to expand when combined with the adjoining room for additional space.
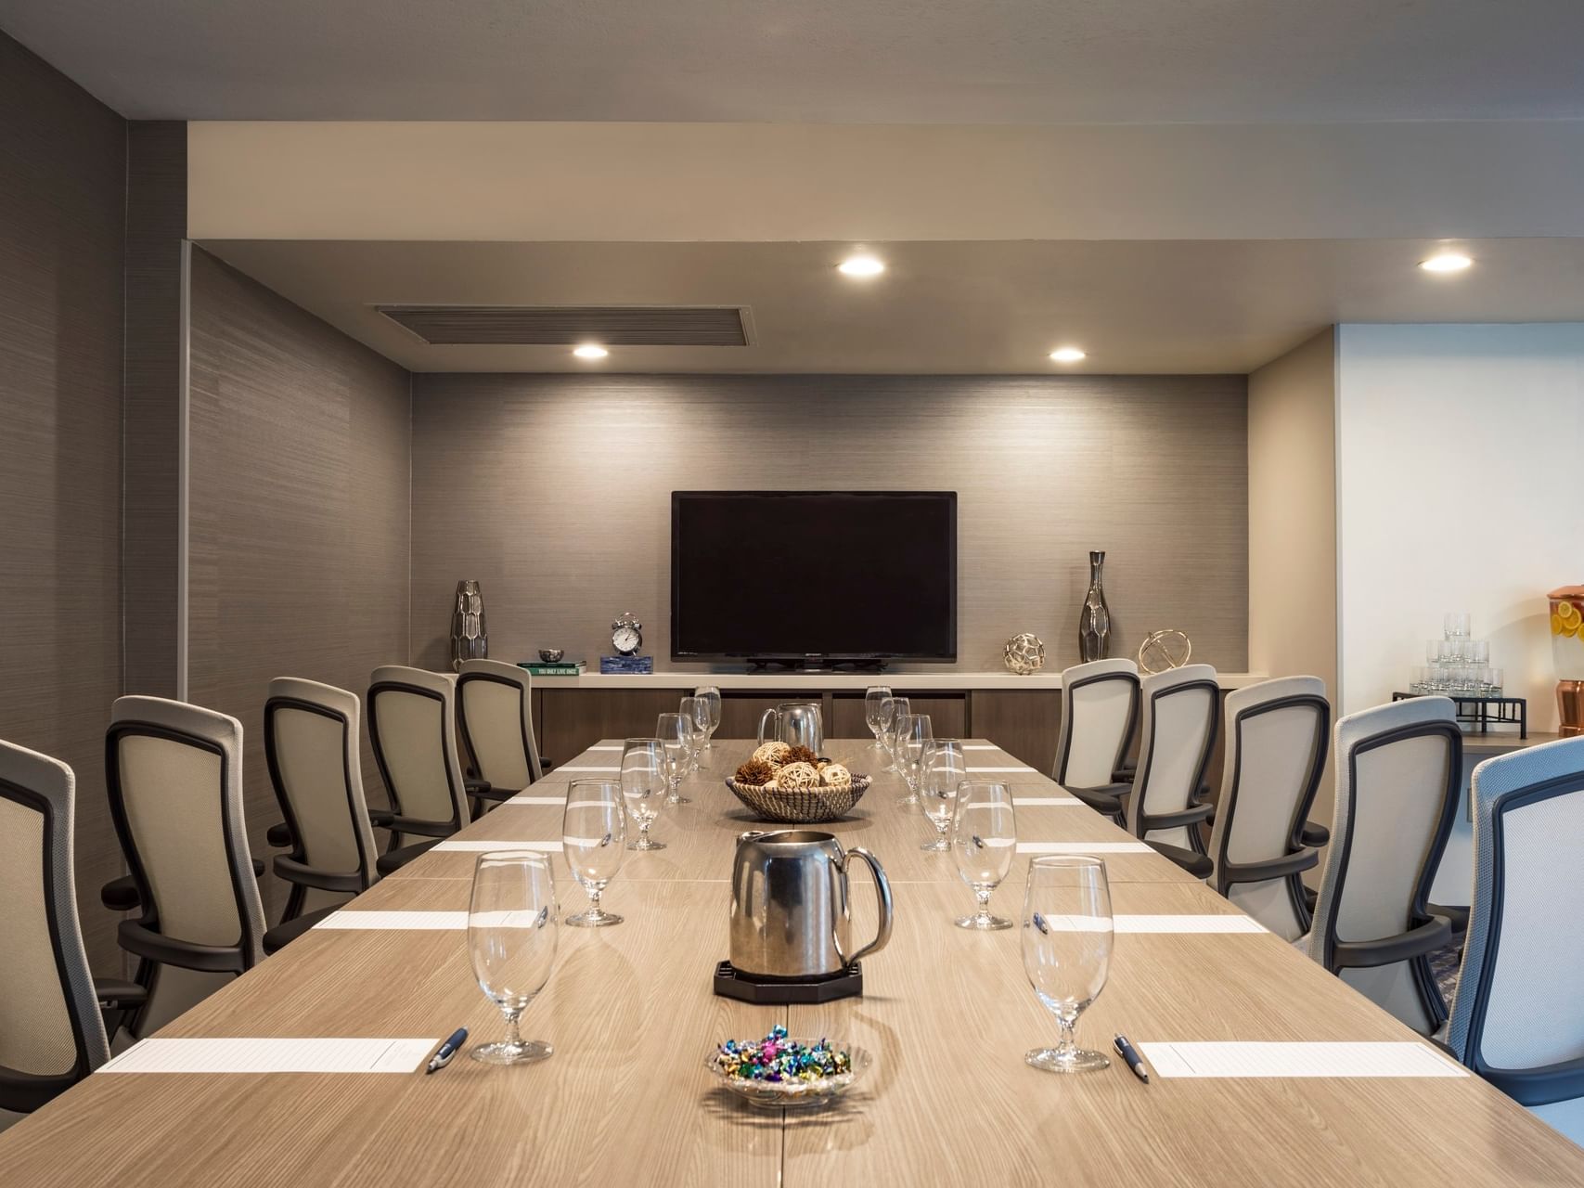
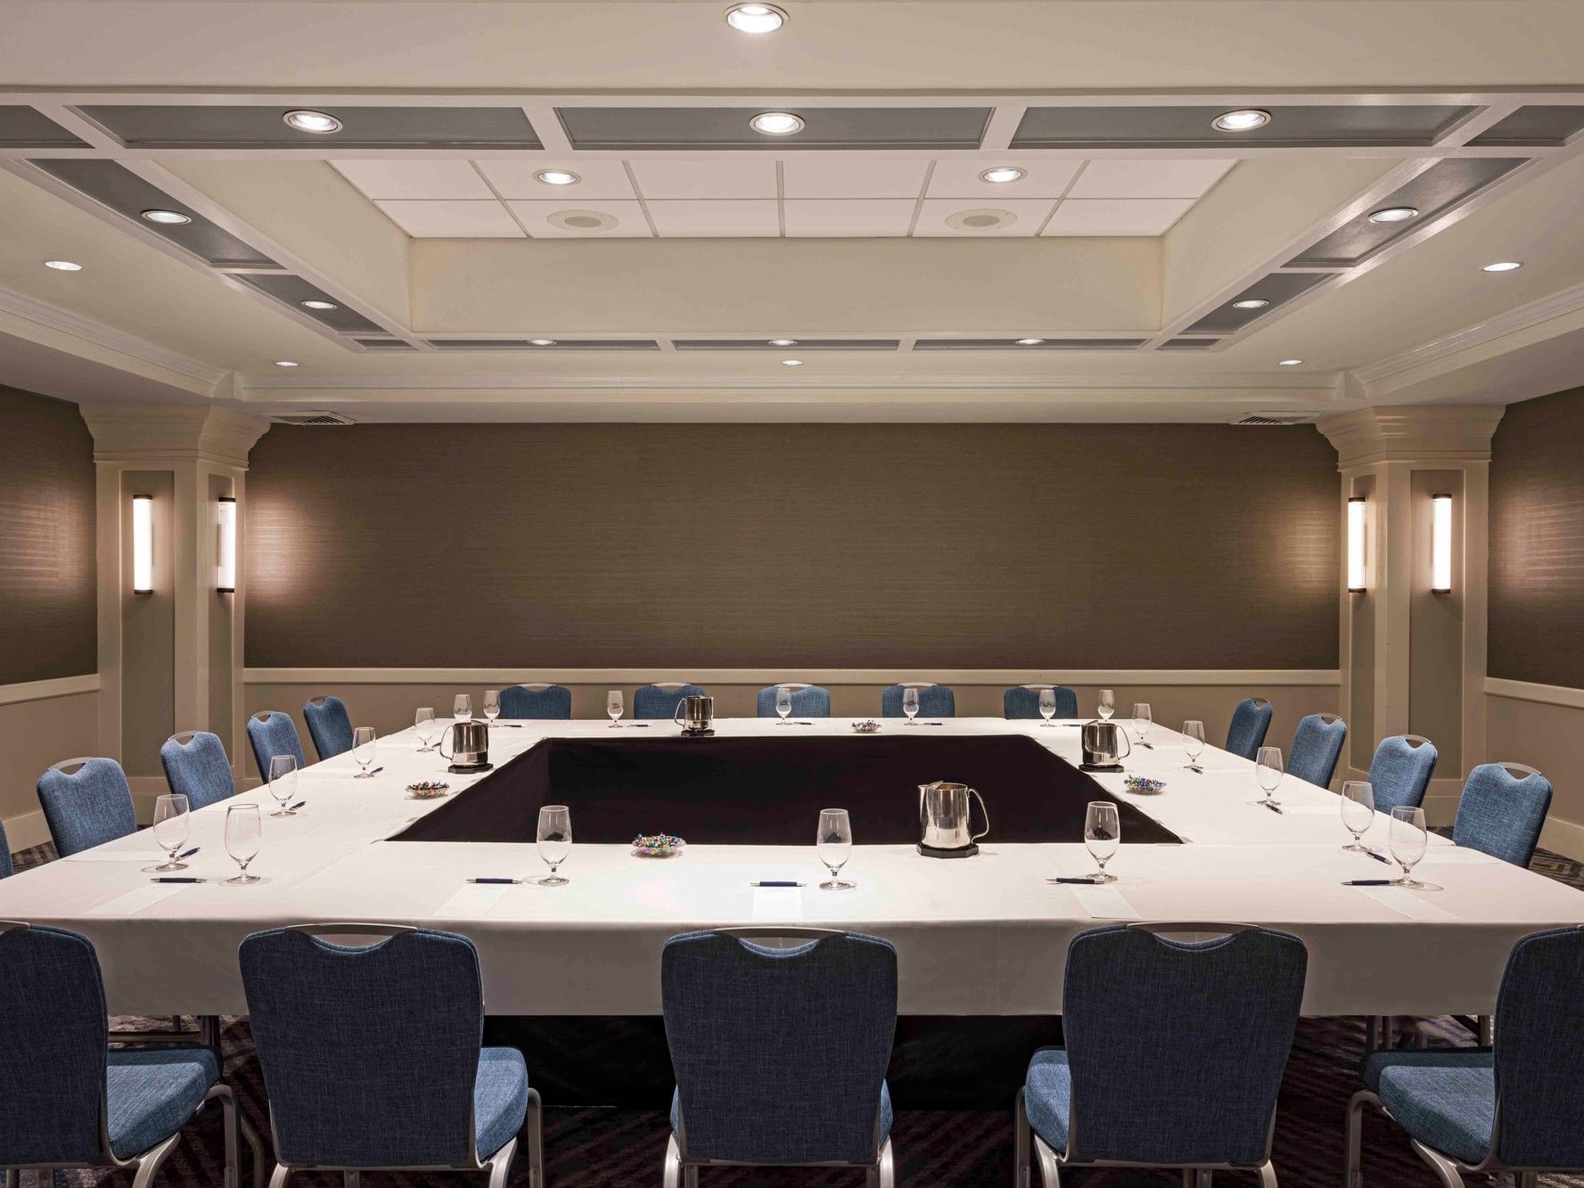
Cape Elizabeth Room
The Cape Elizabeth Room is a thoughtfully designed boardroom that brings together contemporary style and relaxed coastal character for focused executive gatherings. Accommodating up to 20 guests, this intimate second-floor venue offers a quiet setting away from the hotel’s larger event spaces, making it ideal for leadership meetings, collaborative workshops, and private presentations.
A setting that balances accessibility with a polished sense of retreat make Sable Oaks an effortless choice for productive events.